<-- style PDP --> 1719 Weslemkoon Lake Road, Bancroft - Detached for sale for $700,000
  • leased
  • expired

1719 Weslemkoon Lake Road

Bancroft, Ontario, K0L 1C0 - Limerick

$700,000

  • Neighbourhood

    Limerick

  • Major Intersection

    Highway 62 To Weslemkoon Lake Road

  • Listed Since: 167 day(s)

  • Last update: 17 day(s) ago

Overview

  • Property Type

    Detached, Bungalow

  • Bedrooms

    3 + 1

  • Bathrooms

    2

  • Basement

    Walk-Up + Finished

  • Kitchen

    1

  • Total Parking

    7.5 (1.5 Attached Garage)

  • Lot Size

    235x847.33 (Feet)

  • Taxes

    $3,948.00 (2025)

  • Type

    Freehold

Property Description

Property description for 1719 Weslemkoon Lake Road, Bancroft

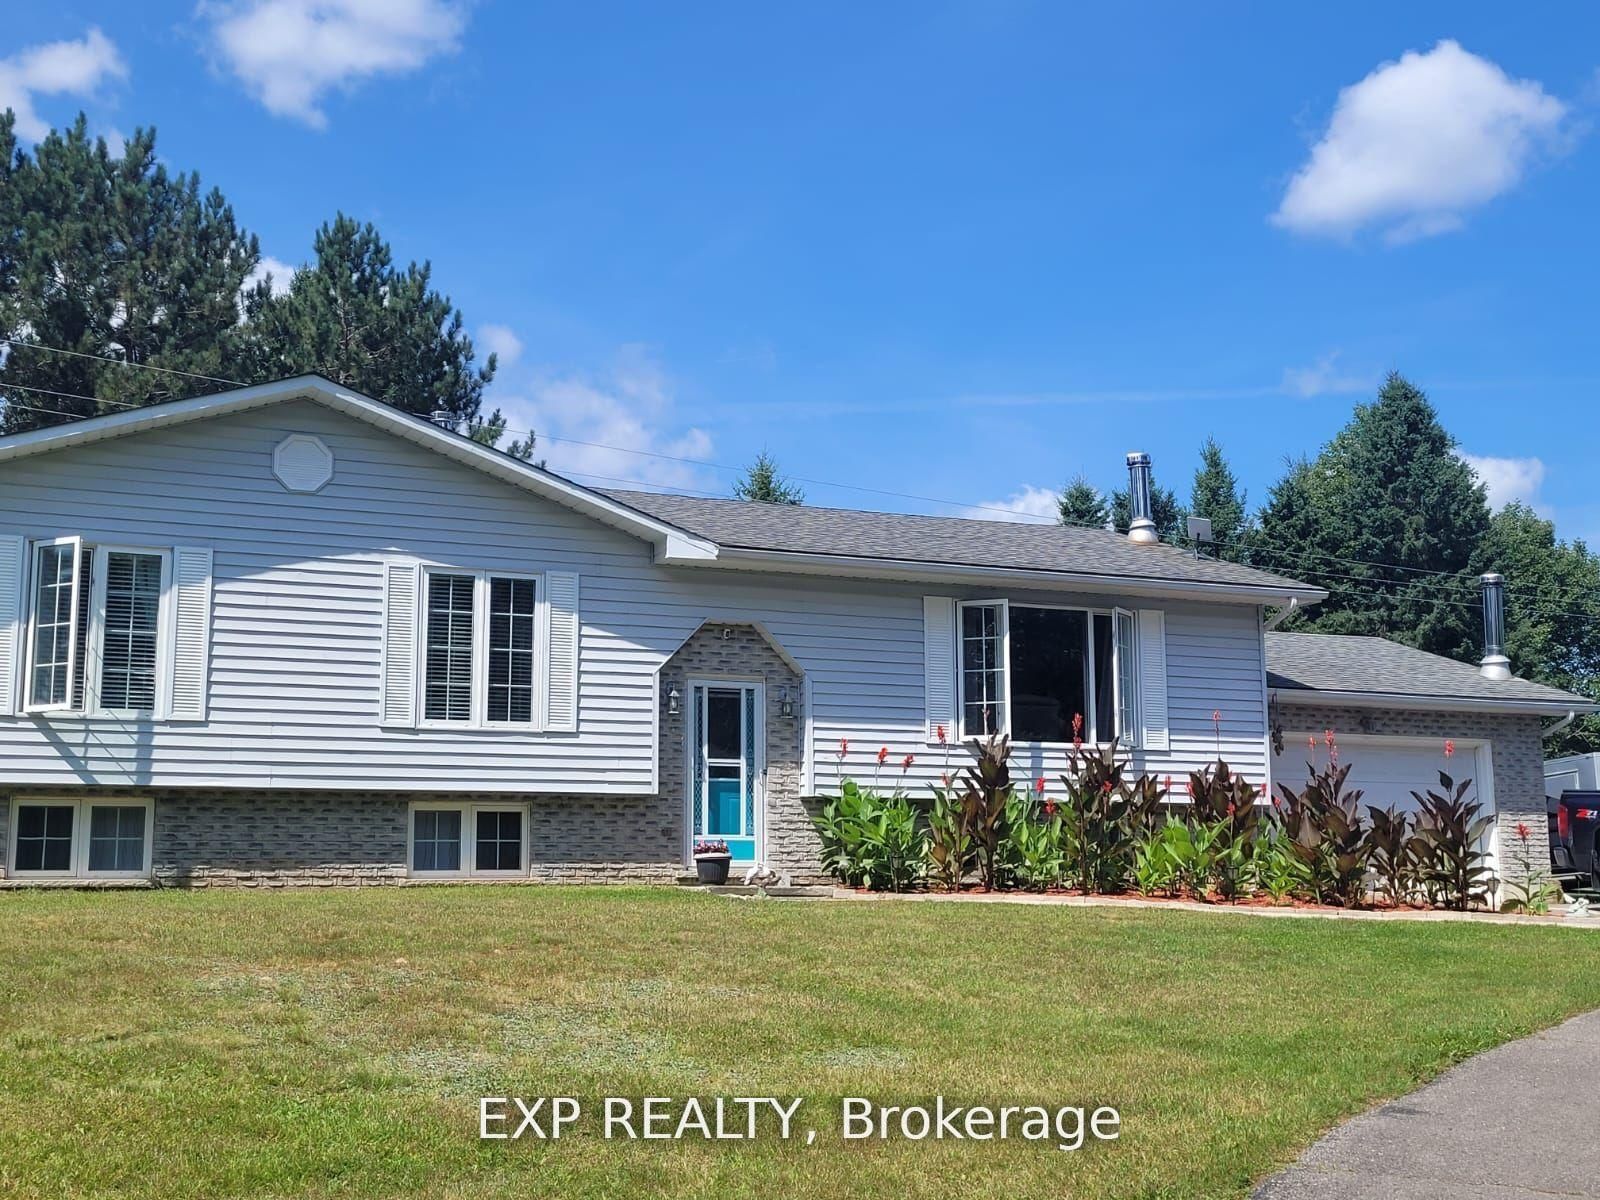
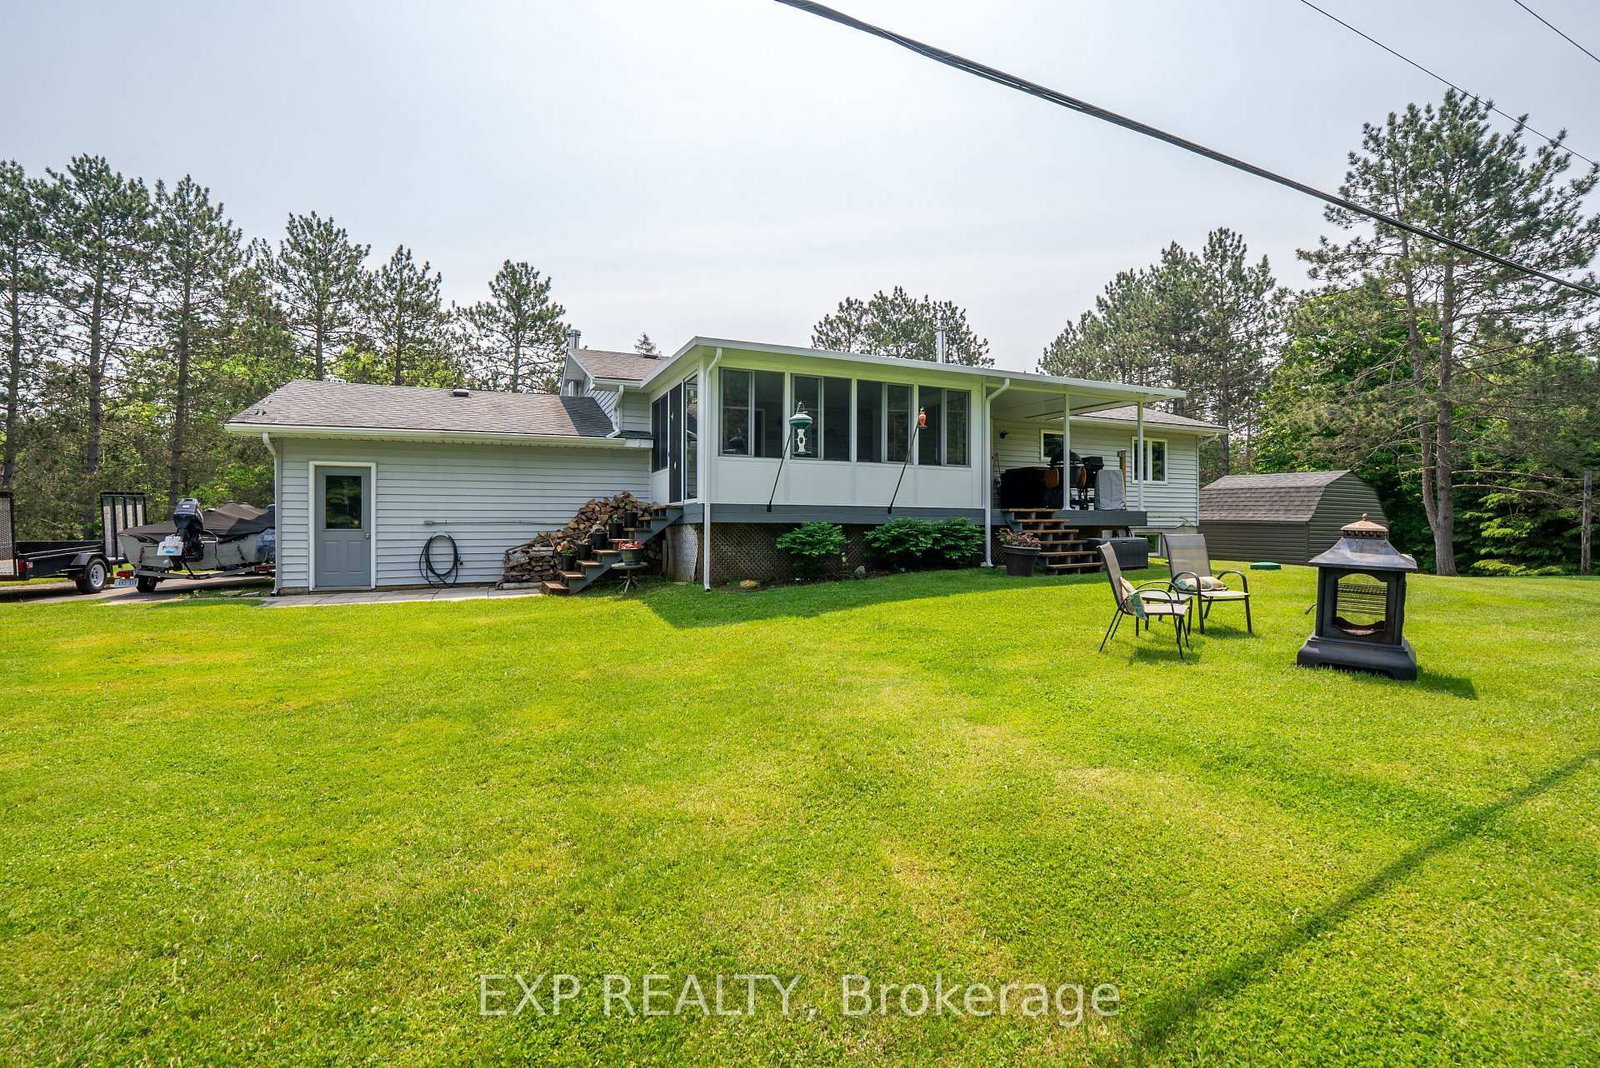
Modern Comfort Meets Scenic Waterfront Living. This impeccably maintained 3+1 bedroom, 2-bathroom bungalow offers the perfect blend of style, functionality, and year-round comfort. Thoughtfully updated throughout, the home features bright, spacious interiors and inviting outdoor living spaces designed for everyday ease and entertaining. The sun-filled main floor showcases east- and west-facing windows, capturing tranquil sunrise views from the living room and warm afternoon light in the dining area and sunroom. The updated kitchen is equipped with 2023 appliances, ample cabinetry, and durable high-end laminate flooring. The primary bedroom features dual closets, while two additional bedrooms offer flexible space for family or guests. A convenient laundry/mudroom provides direct access to the backyard and covered deck. The fully finished lower level adds exceptional versatility, complete with a large rec room with above-grade windows and a premium woodstove, a fourth bedroom, and a second full bathroom-ideal for guests, extended family, or a home office setup. Outdoor living is equally impressive. The 12' x 16' sunroom boasts high-end glass windows, an insulated floor, and three sliding doors opening to a covered deck with LED lighting and two propane hookups. Enjoy a raised, enclosed garden area and a solid dock with adjustable straps to accommodate seasonal water levels-perfect for making the most of waterfront living from spring through fall. Additional highlights include a 1.5-car garage with backyard and basement access, a 20' x 30' Quonset hut for storage or hobbies, a wired shed, and an extra-long paved driveway with ample parking. A Generac 20kW generator ensures peace of mind year-round. Situated on a municipally maintained road just 6 km from local amenities, this move-in-ready property delivers privacy, practicality, and exceptional waterfront living.

Listed by EXP REALTY

  • MLS #

    X13243678

  • Sq. Ft

    1100-1500

  • Sq. Ft. Source

    MLS

  • Lot Irregularities

    Y

  • Year Built

    31-50

  • Pool

    None

  • Drive

    Pvt Double

  • Garage

    Attached, 1.5 spaces

  • Total Parking

    7.5

  • Family Room

    N

  • Den

    N

  • Exterior

    Vinyl Siding

  • Fireplace

    Y

  • Roof

    Asphalt Shingle

  • Foundation

    Insulated Concrete Form

  • Elevator

    N

  • Water View

    Y

  • Laundry Level

    Main

  • Heat

    Forced Air

  • A/C

    Central Air

  • Water

    Well

  • Water Supply

    n/a

  • Sewers

    Septic

  • Central Vac

    N

  • Living

    5.78 x 4.03 ft Main level

    Laminate, Large Window

  • Dining

    4.03 x 3.66 ft Main level

    Laminate, W/O To Sunroom

  • Sunroom

    4.79 x 3.62 ft Main level

    W/O To Deck, W/O To Yard

  • Kitchen

    4.03 x 3.38 ft Main level

    Ceramic Floor, Stainless Steel Appl

  • Primary

    4.09 x 3.99 ft Main level

    Laminate, His/Hers Closets, Window

  • Br

    3.99 x 2.93 ft Main level

    Laminate, Double Closet, Window

  • Br

    4.03 x 3.25 ft Main level

    Laminate, Closet, Window

  • Laundry

    2.97 x 1.93 ft Main level

    Ceramic Floor, W/O To Deck

  • Rec

    5.59 x 4.93 ft Lower level

    Ceramic Floor, Wood Stove, Above Grade Window

  • Br

    5.25 x 3.69 ft Lower level

    Ceramic Floor, Closet, Above Grade Window

  • Utility

    5.86 x 3.9 ft Lower level

    Combined W/Workshop, Above Grade Window

  • MLS #

    X13243678

  • Sq. Ft

    1100-1500

  • Sq. Ft. Source

    MLS

  • Lot Irregularities

    Y

  • Year Built

    31-50

  • Pool

    None

  • Drive

    Pvt Double

  • Garage

    Attached, 1.5 spaces

  • Total Parking

    7.5

  • Family Room

    N

  • Den

    N

  • Exterior

    Vinyl Siding

  • Fireplace

    Y

  • Roof

    Asphalt Shingle

  • Foundation

    Insulated Concrete Form

  • Elevator

    N

  • Water View

    Y

  • Laundry Level

    Main

  • Heat

    Forced Air

  • A/C

    Central Air

  • Water

    Well

  • Water Supply

    n/a

  • Sewers

    Septic

  • Central Vac

    N

  • Living

    5.78 x 4.03 ft Main level

    Laminate, Large Window

  • Dining

    4.03 x 3.66 ft Main level

    Laminate, W/O To Sunroom

  • Sunroom

    4.79 x 3.62 ft Main level

    W/O To Deck, W/O To Yard

  • Kitchen

    4.03 x 3.38 ft Main level

    Ceramic Floor, Stainless Steel Appl

  • Primary

    4.09 x 3.99 ft Main level

    Laminate, His/Hers Closets, Window

  • Br

    3.99 x 2.93 ft Main level

    Laminate, Double Closet, Window

  • Br

    4.03 x 3.25 ft Main level

    Laminate, Closet, Window

  • Laundry

    2.97 x 1.93 ft Main level

    Ceramic Floor, W/O To Deck

  • Rec

    5.59 x 4.93 ft Lower level

    Ceramic Floor, Wood Stove, Above Grade Window

  • Br

    5.25 x 3.69 ft Lower level

    Ceramic Floor, Closet, Above Grade Window

  • Utility

    5.86 x 3.9 ft Lower level

    Combined W/Workshop, Above Grade Window

Thinking of Selling?

Find Out Your Home’s Value in Today’s Market!

No Email or Signup is required to view your home estimate.

estimate your home value

Contact Manoj Kukreja

Sales Representative,
Century 21 People’s Choice Realty Inc.,
Brokerage
(647) 576 - 2100

Manoj profile avatar

Property History

Property history for 1719 Weslemkoon Lake Road, Bancroft

This property has been sold 6 times before. Create your free account to explore sold prices, detailed property history, and more insider data.

Sign In / Register

Estimated price

Date
Price
Change
2026-06-04
$707,595
0.22%

Mortgage Calculator

This data is for informational purposes only.

Mortgage Payment per month

Principal Amount

Interest

Total Payable

Amortization

Amortization

Closing Cost Calculator

This data is for informational purposes only.

Closing Cost Total for this property

Total Cash flow for purchasing this property

Down Payment(%)*
Additional information

Provincial Land Transfer Tax

Ontario Land Transfer Tax Rebate

Toronto Land Transfer Tax

Toronto Land Transfer Tax Rebate

PST on CMHC Insurance Premium

Lawyer Fees

$2,825

Government Registration Fee's

$164

Title Insurance

Closing Cost Total

Total Cash flow for purchasing this property

Provincial Land Transfer Tax

Ontario Land Transfer Tax Rebate

Toronto Land Transfer Tax

Toronto Land Transfer Tax Rebate

PST on CMHC Insurance Premium

Lawyer Fees

$2,825

Government Registarion Fee's

$164

Title Insurance

Down Payment(%)*

* A down payment of less than 20% is permitted only for first-time home buyers purchasing their principal residence. The minimum down payment required is 5% for the portion of the purchase price up to $500,000, and 10% for the portion between $500,000 and $1,500,000. For properties priced over $1,500,000, a minimum down payment of 20% is required.

Thinking of Selling?

Find Out Your Home’s Value in Today’s Market!

No Email or Signup is required to view your home estimate.

estimate your home value

Contact Manoj Kukreja

Sales Representative, Century 21 People’s Choice Realty Inc., Brokerage
(647) 576 - 2100

Manoj profile avatar

Recent Sold Listings in Limerick, Bancroft

Popular Cities